Crafting timeless Architecture & Interiors NYC and Chicago
Call Us
Country Escape 01 - Phoenicia, NY
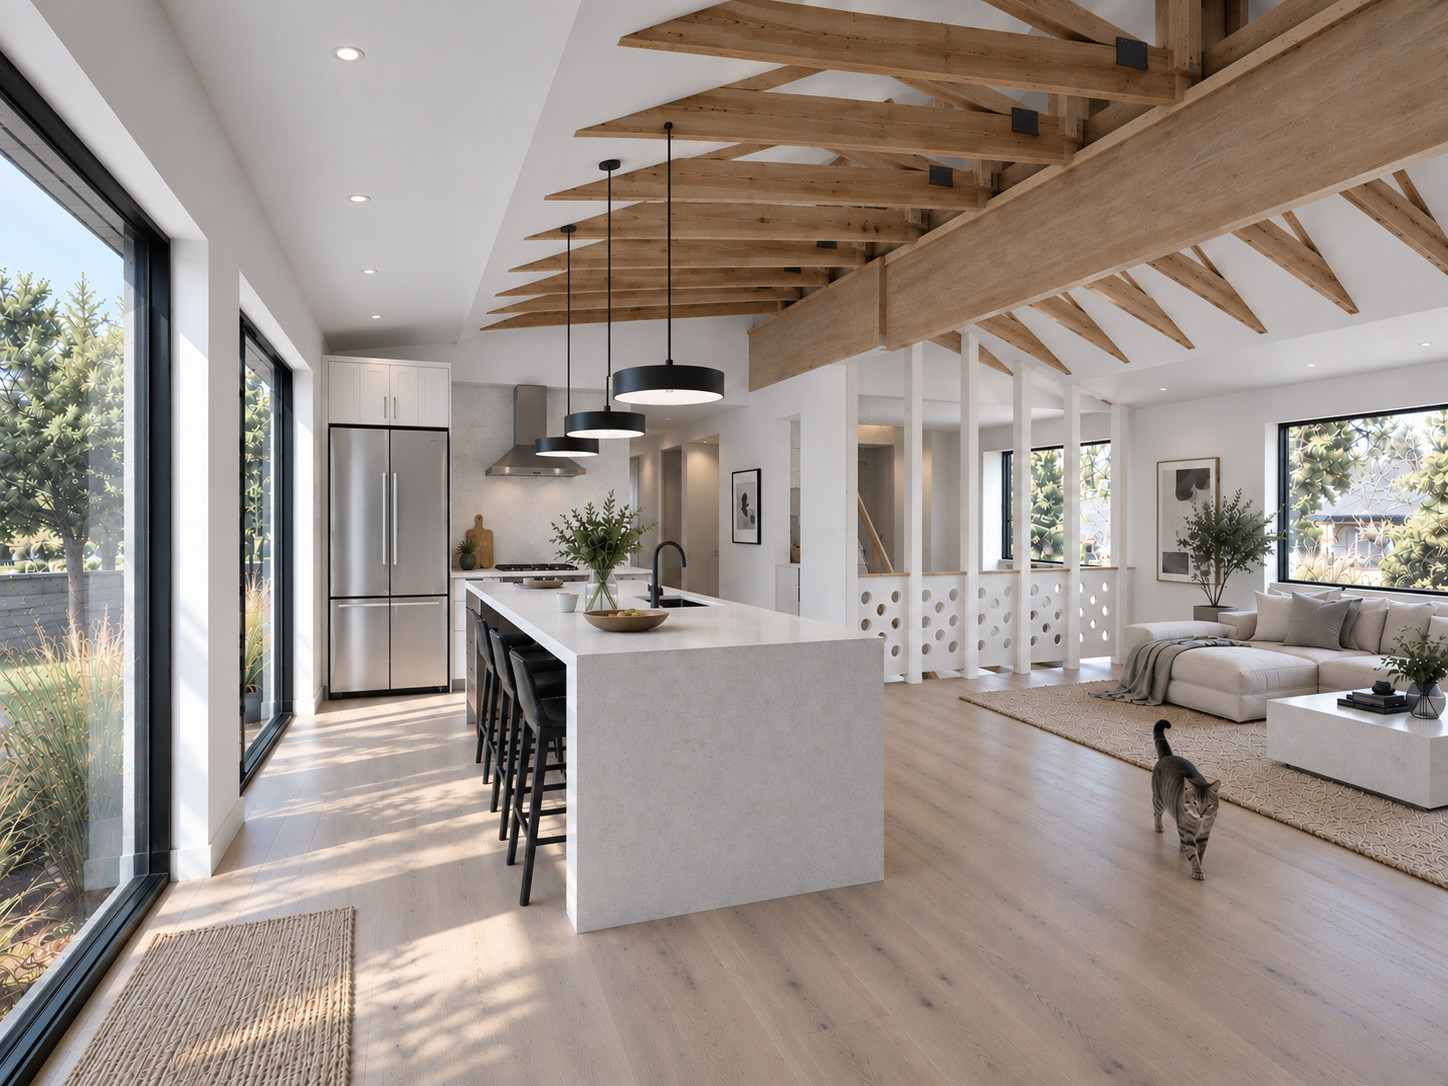
Atelier036 renovated a Catskills, New York home, creating a contemporary mountain residence that combines modern architecture, natural materials, and indoor-outdoor living.
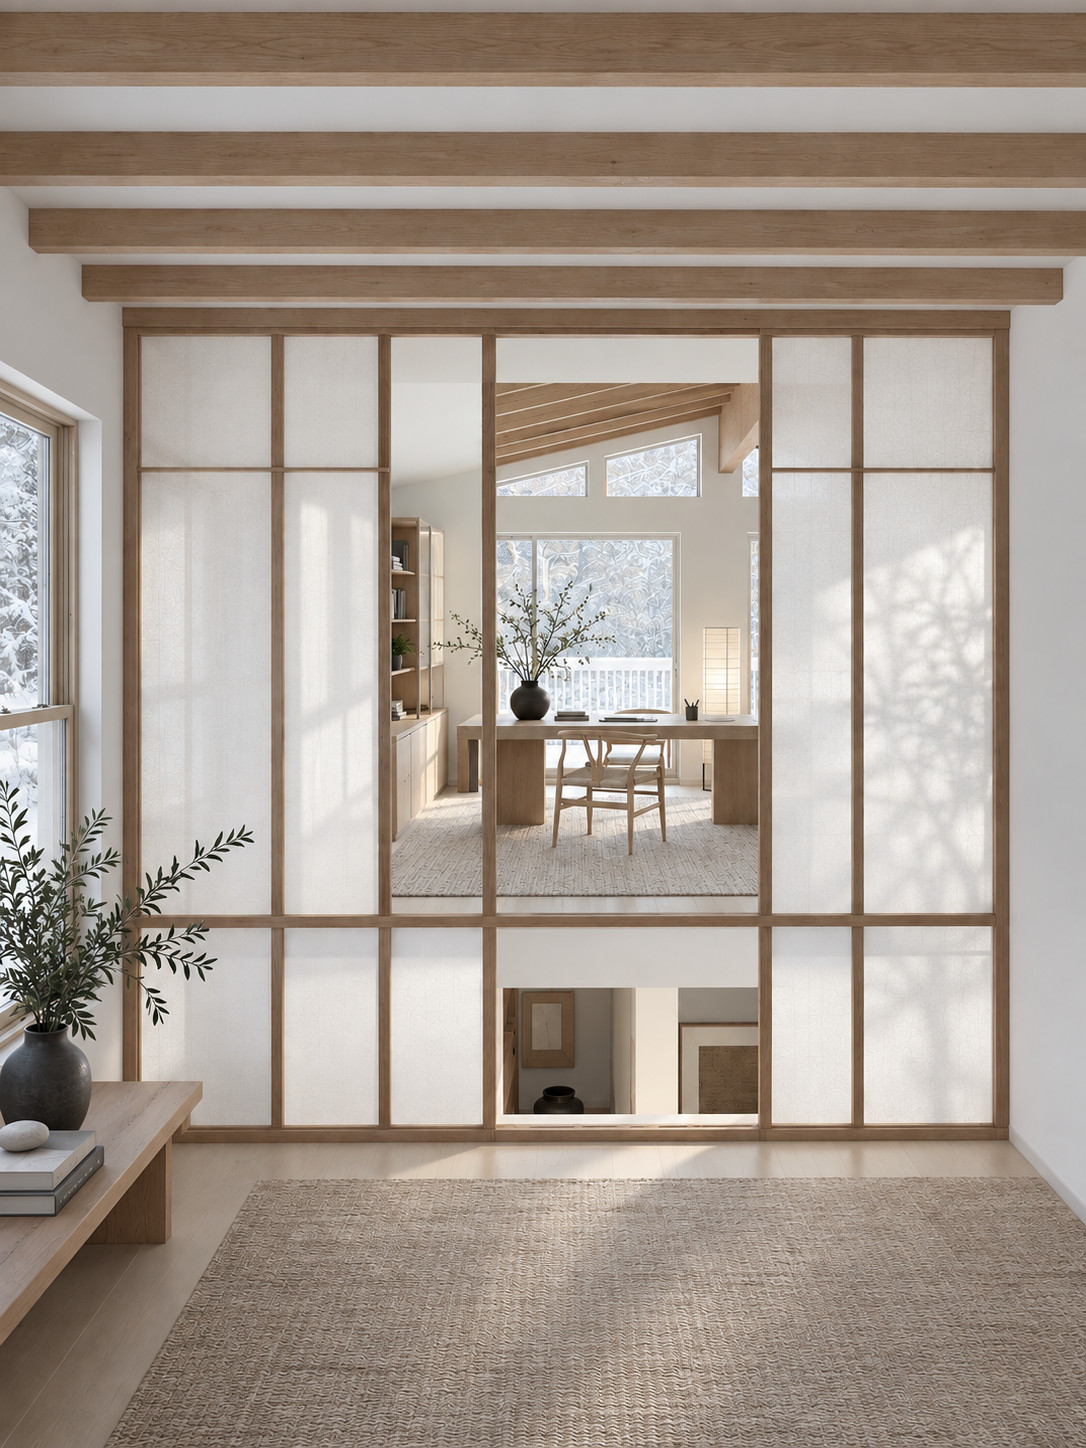
The renovation features an open-concept kitchen and living area, expansive windows, exposed timber roof trusses, warm wood flooring, and a clean, neutral palette. A custom white partition with circular openings defines the interior spaces while maintaining visual connection, openness, and natural light.
The design reflects Atelier036’s architectural approach: thoughtful spatial planning, natural light, material contrast, and a balance between openness and privacy. The result is a modern Catskills home that feels connected to its landscape while offering a warm, functional, and refined living environment.