Crafting timeless Architecture & Interiors NYC and Chicago
Call Us
Flowhouse - Upper West Side, NYC - under construction
Upper West Side Apartment | A Study in Flow, Light & Space
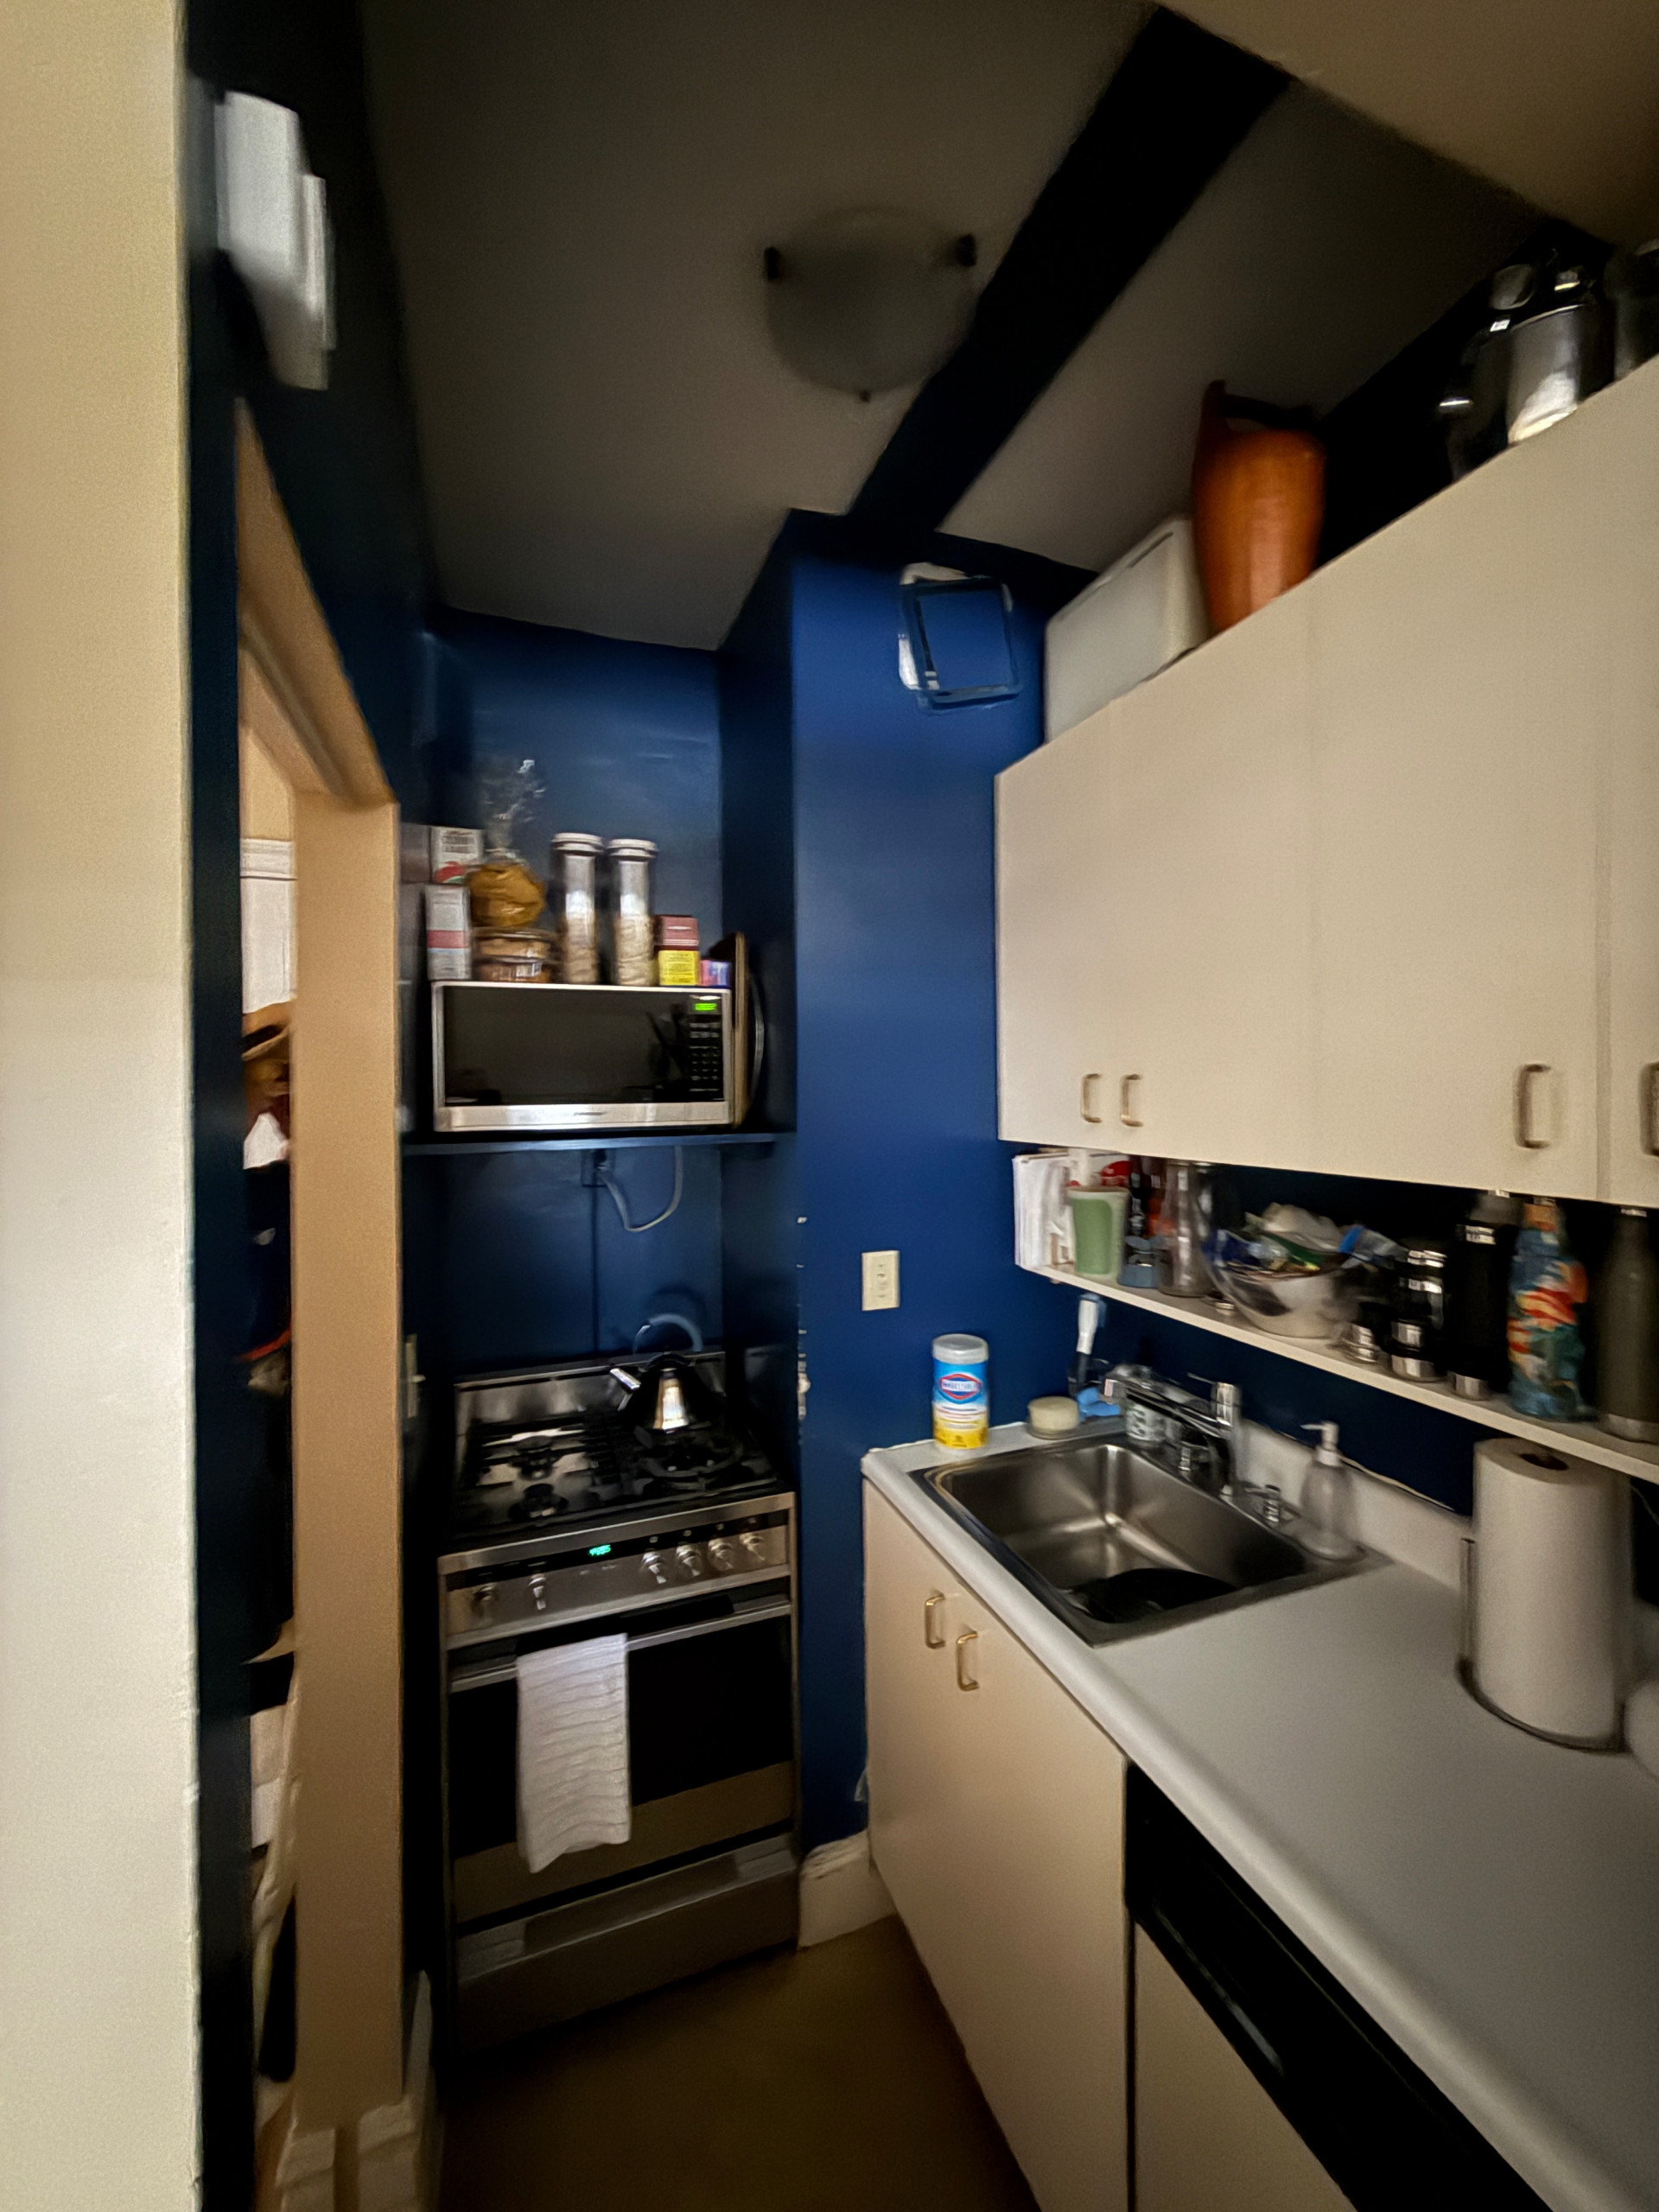
What began as two separate apartments on Manhattan’s Upper West Side became one cohesive home, thoughtfully designed around light, flow, and the experience of everyday living.
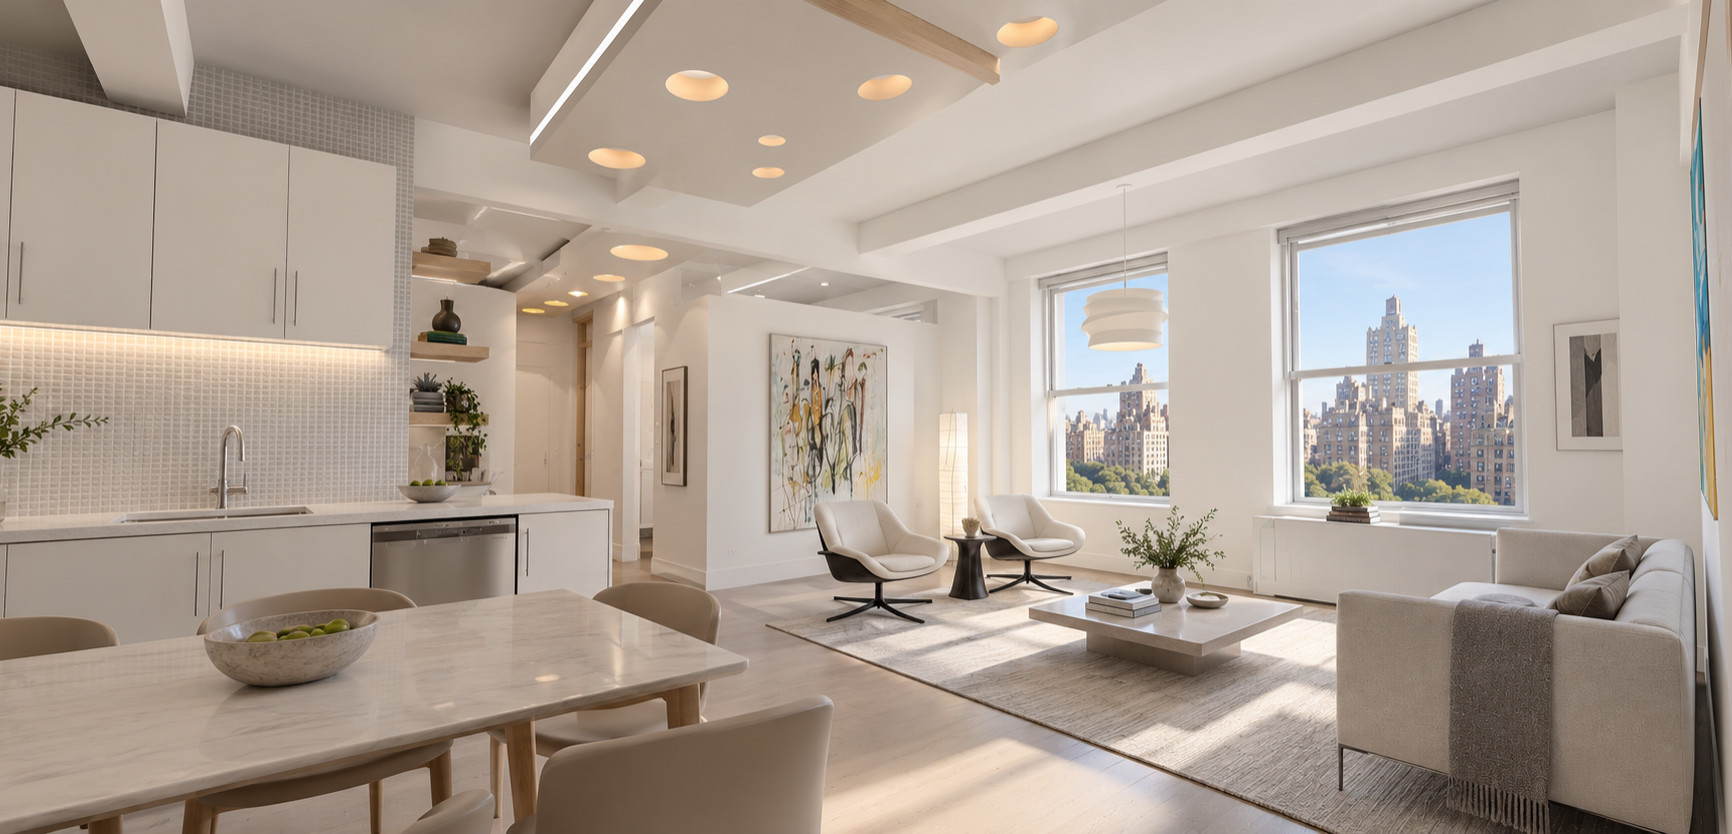
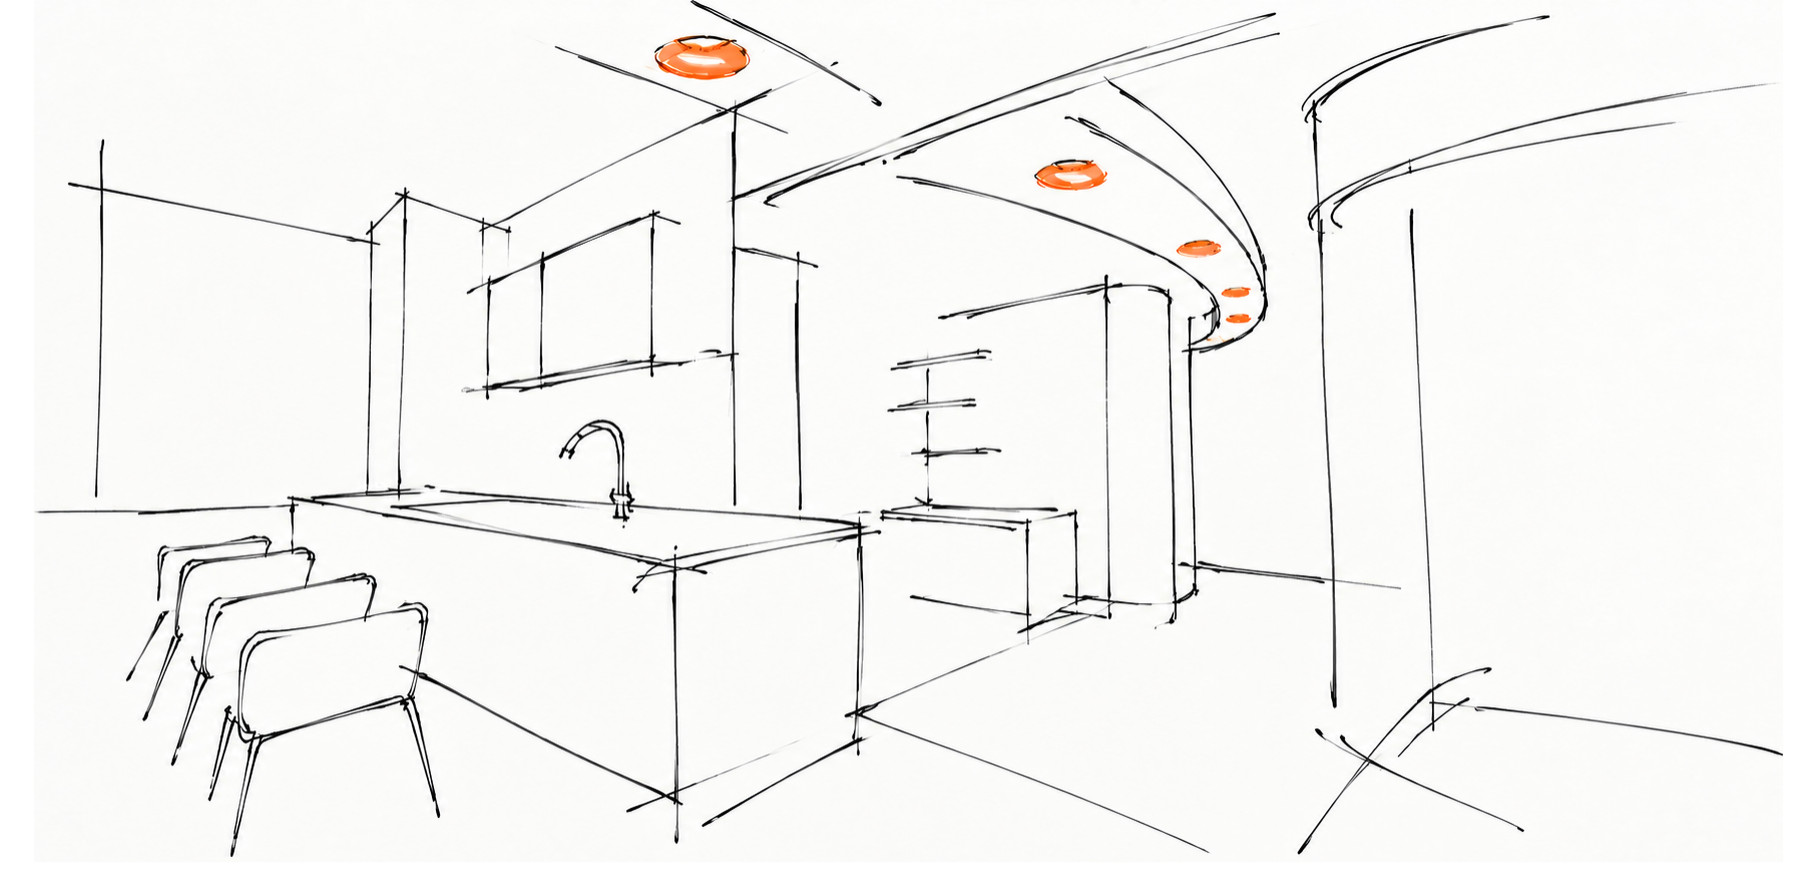
At Atelier036 (A036), the challenge was to create a sense of openness and continuity within the constraints of an existing apartment layout. A sculptural, continuous curved wall and ceiling guide movement through the home, soften transitions between spaces, and create a strong architectural identity.
Carefully layered materials, perforated ceiling panels, and art-integrated partitions bring depth and character while allowing light to move throughout the interior. Every detail was considered to balance functionality with a sense of calm, from the overall spatial arrangement to the transitions between architectural elements.
The result is a home that feels more open, connected, and distinctly personal demonstrating how thoughtful architectural design can transform existing spaces into a cohesive living environment.